Project gallery

Let genuine work
do the talking.

Browse selected work and click any project image to open its media album.

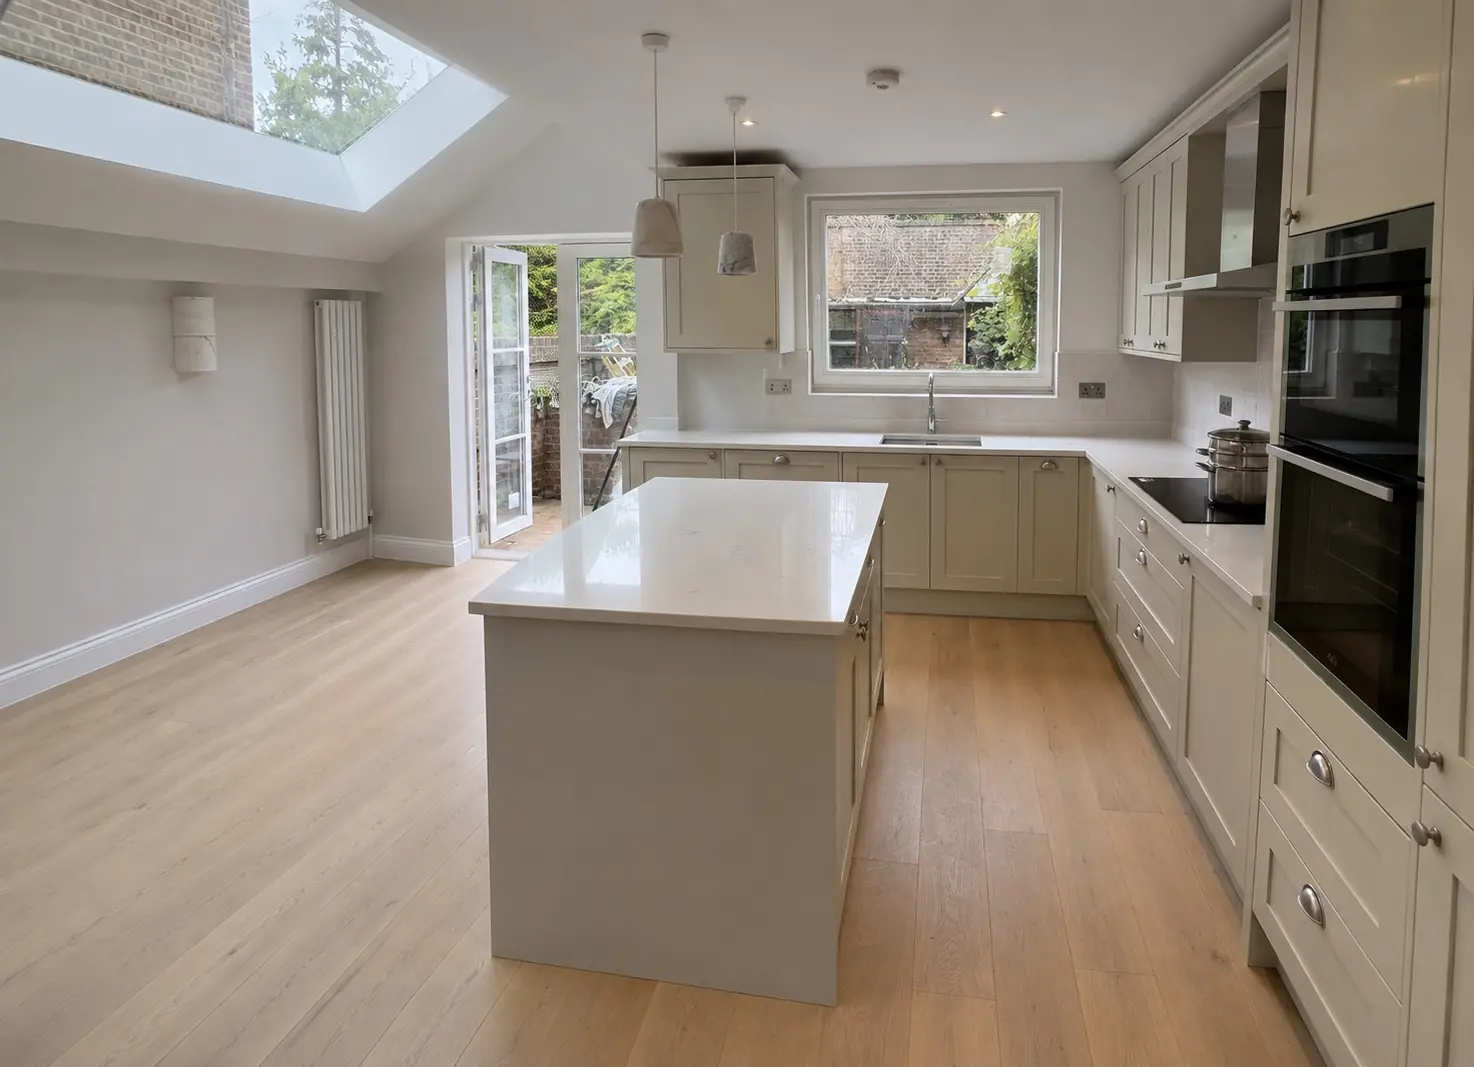
Completed whole house renovation photograph
Whole House · W14

Whole House Renovation

A complete whole-house renovation and loft conversion, carefully planned to maximise natural light, space and storage. The finished home includes a new kitchen, contemporary family bathroom and guest bathroom, fitted wardrobes, practical eaves storage, oak flooring and refined period-style detailing, creating a bright and cohesive interior throughout. (2025)
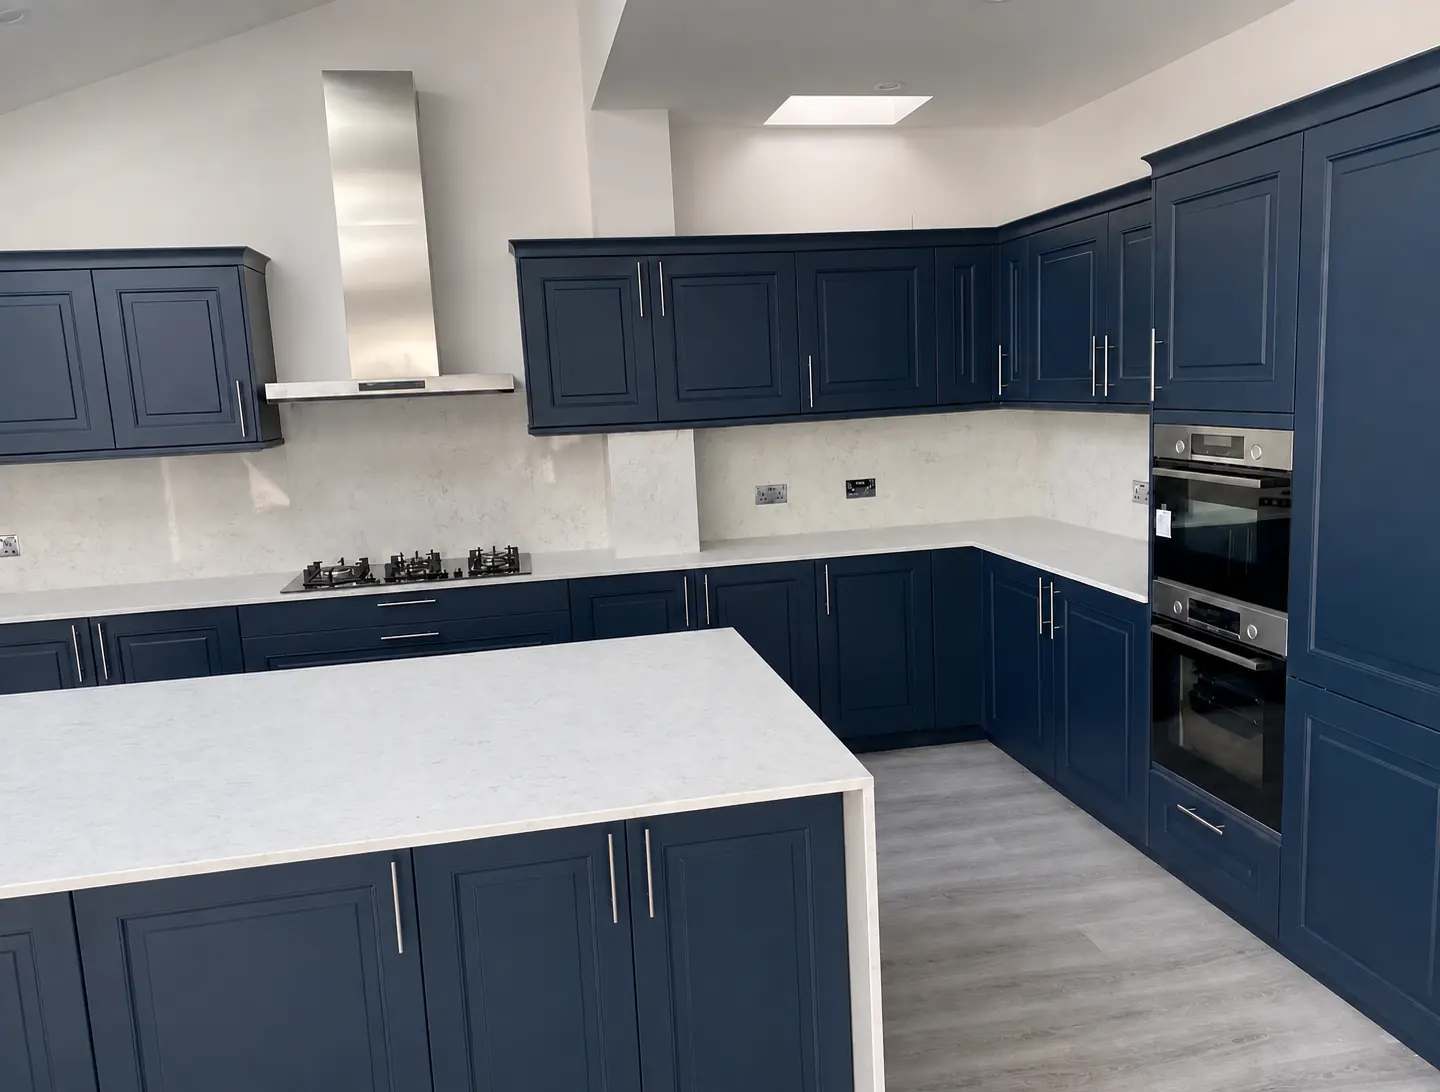
Completed kitchen fitting project photograph
Kitchen · KT3

Kitchen fitting

A striking navy kitchen with elegant shaker-style cabinetry, bright stone-effect worktops and a generous central island, creating a polished and practical contemporary space. (2024)

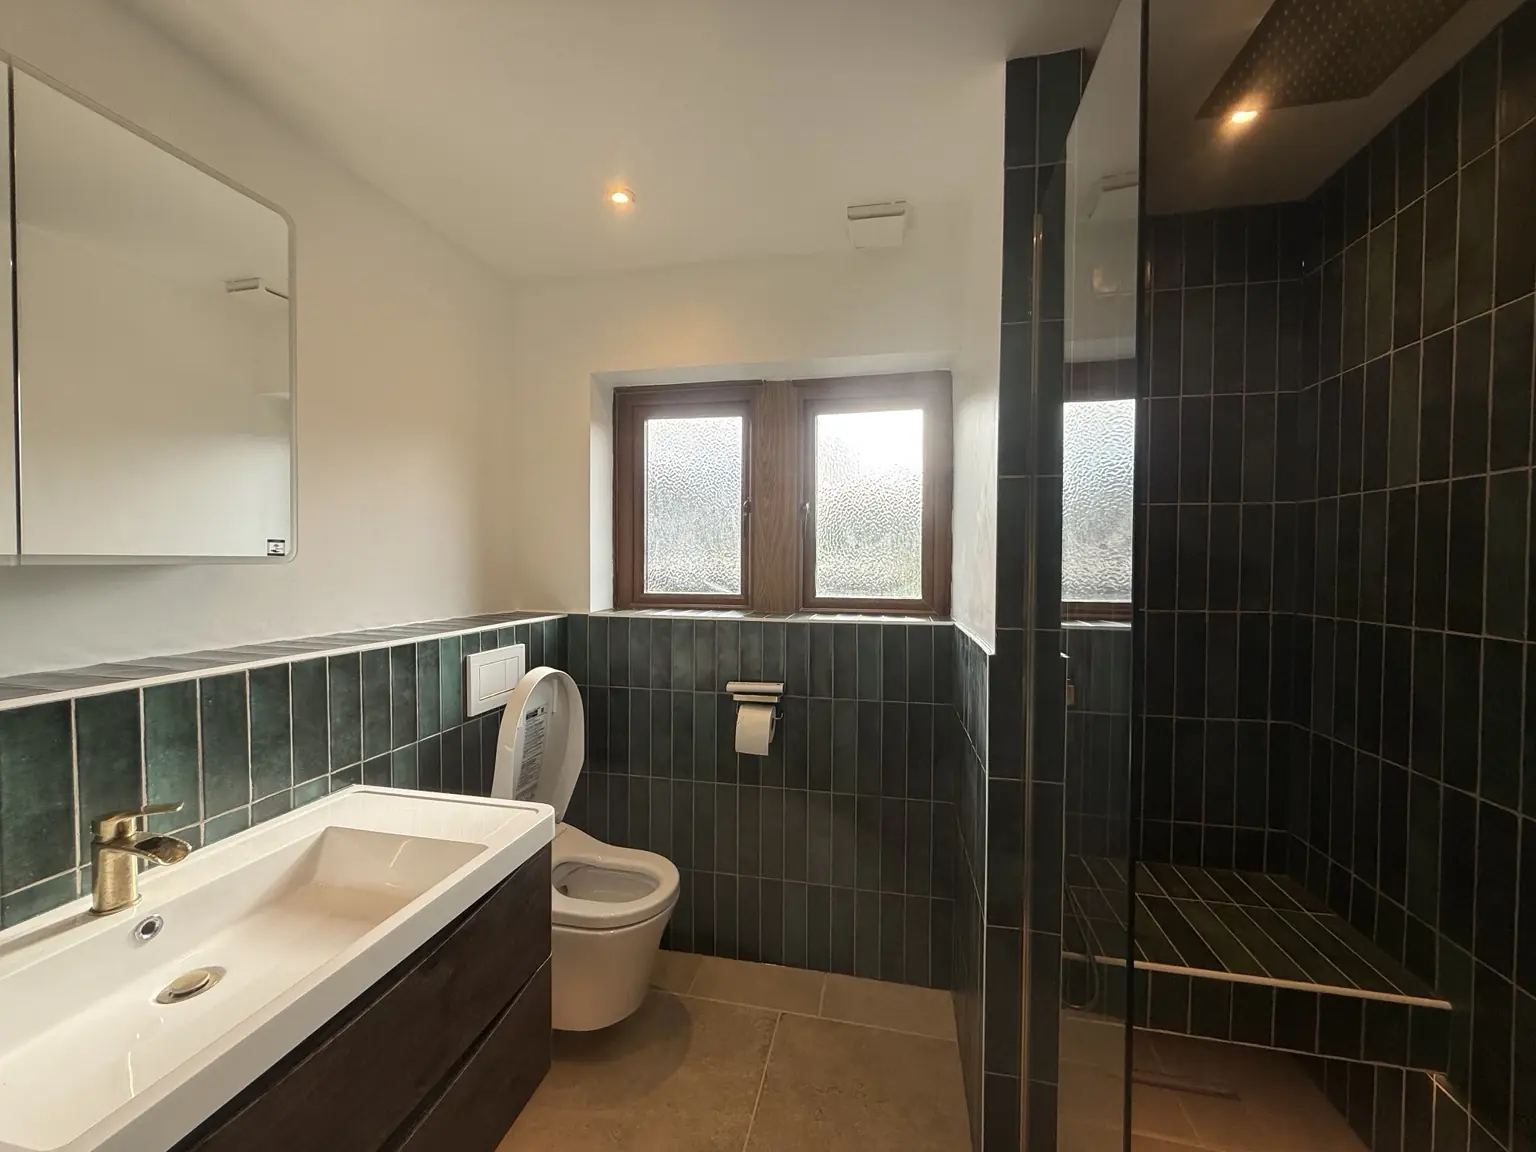
Completed bathroom renovation photograph
Bathroom · SE2

Bathroom renovation

The former separate WC and bathroom were combined to create a spacious contemporary bathroom. Rich green ceramic tiles, a walk-in shower with a built-in bench and wall niches, a frameless glass screen, brushed brass fittings and warm stone-effect flooring create a practical, cohesive space with a refined, spa-inspired feel. (2026)

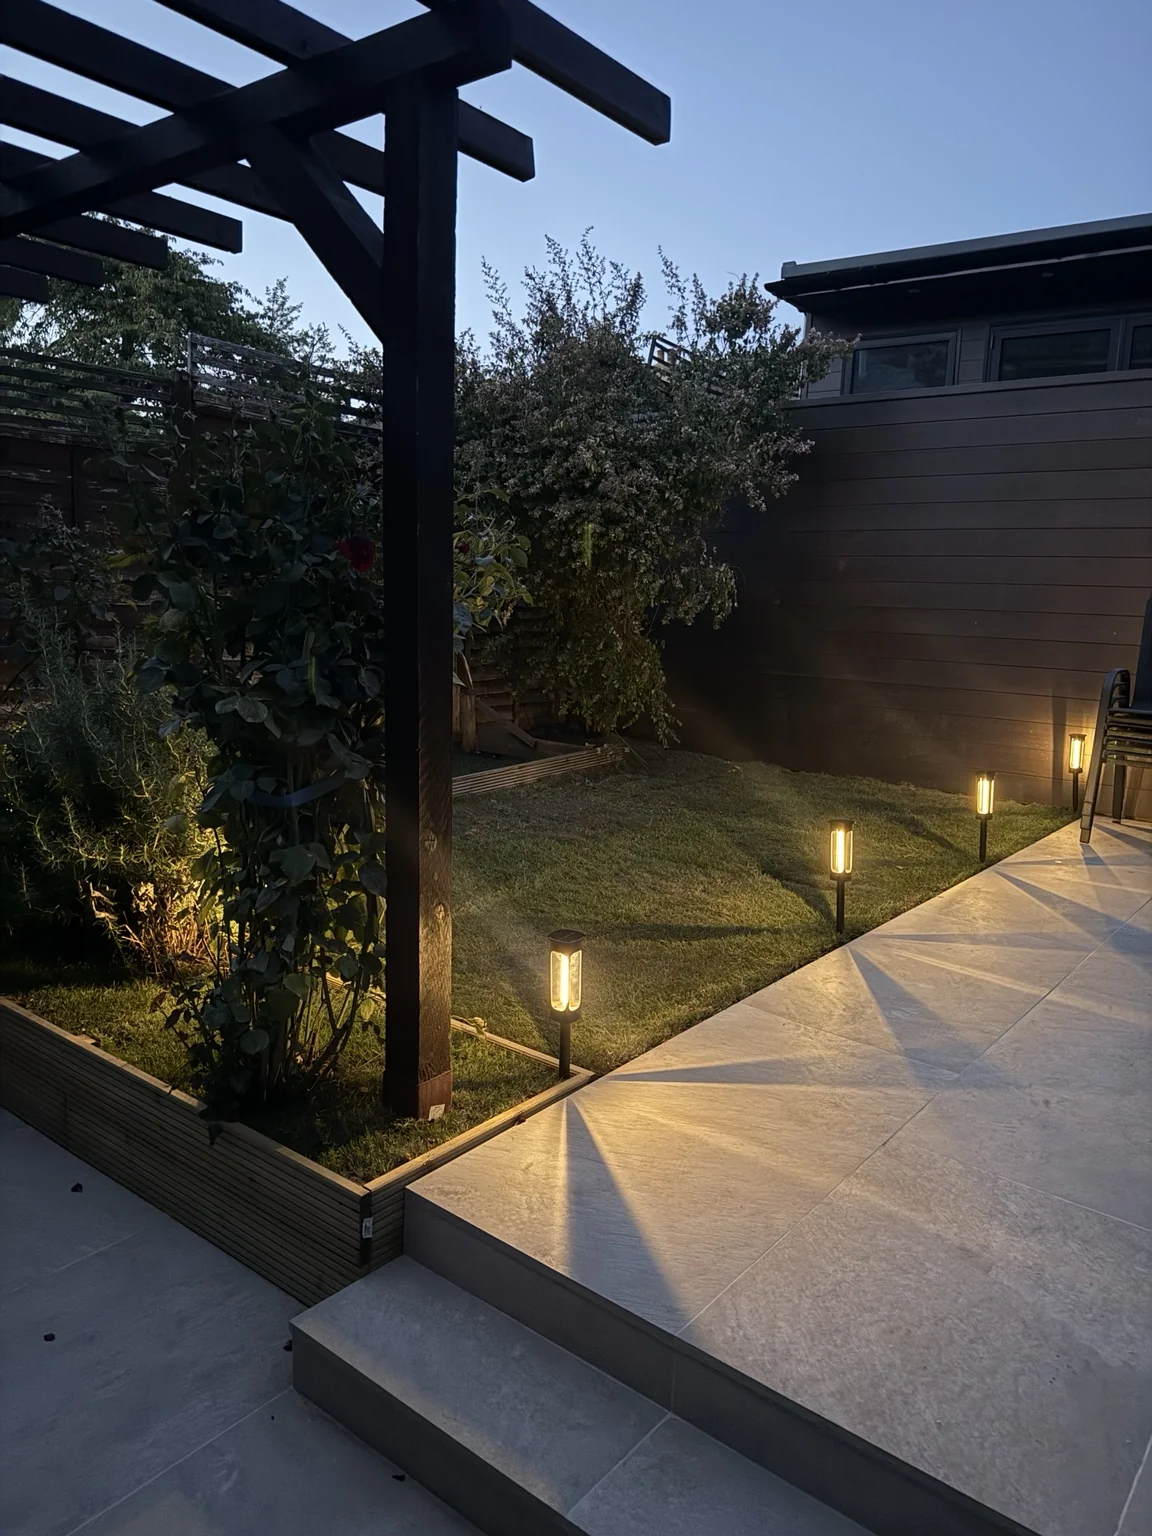
Completed garden and patio project photograph
Garden · SE2

Garden & patio

A complete garden transformation, combining contemporary paving, bespoke timber pergola, landscaping and carefully planned lighting to create a relaxing outdoor space that is equally enjoyable by day and after sunset. (2026)

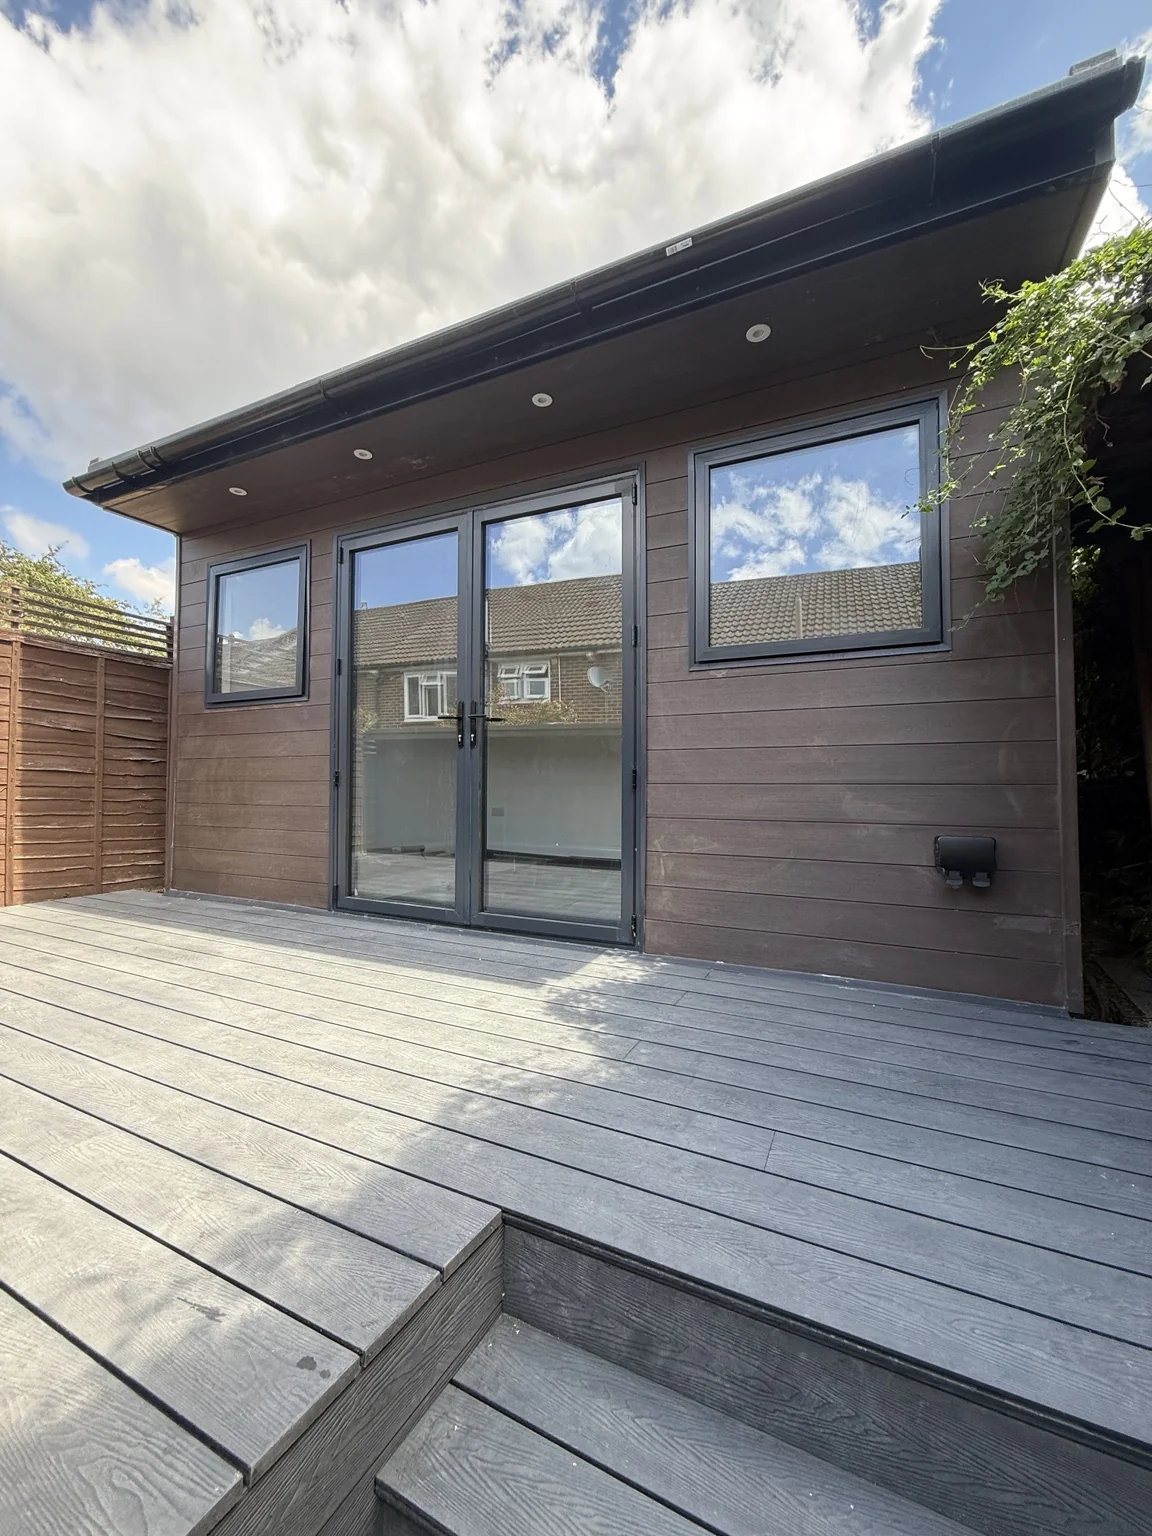
Completed outhouse project photograph
Outhouse · SE2

Outhouse

A bespoke outhouse used for gym/bar with composite cladding, aluminium glazing and low-maintenance decking, creating a bright and versatile space for fitness or relaxation. (2026)

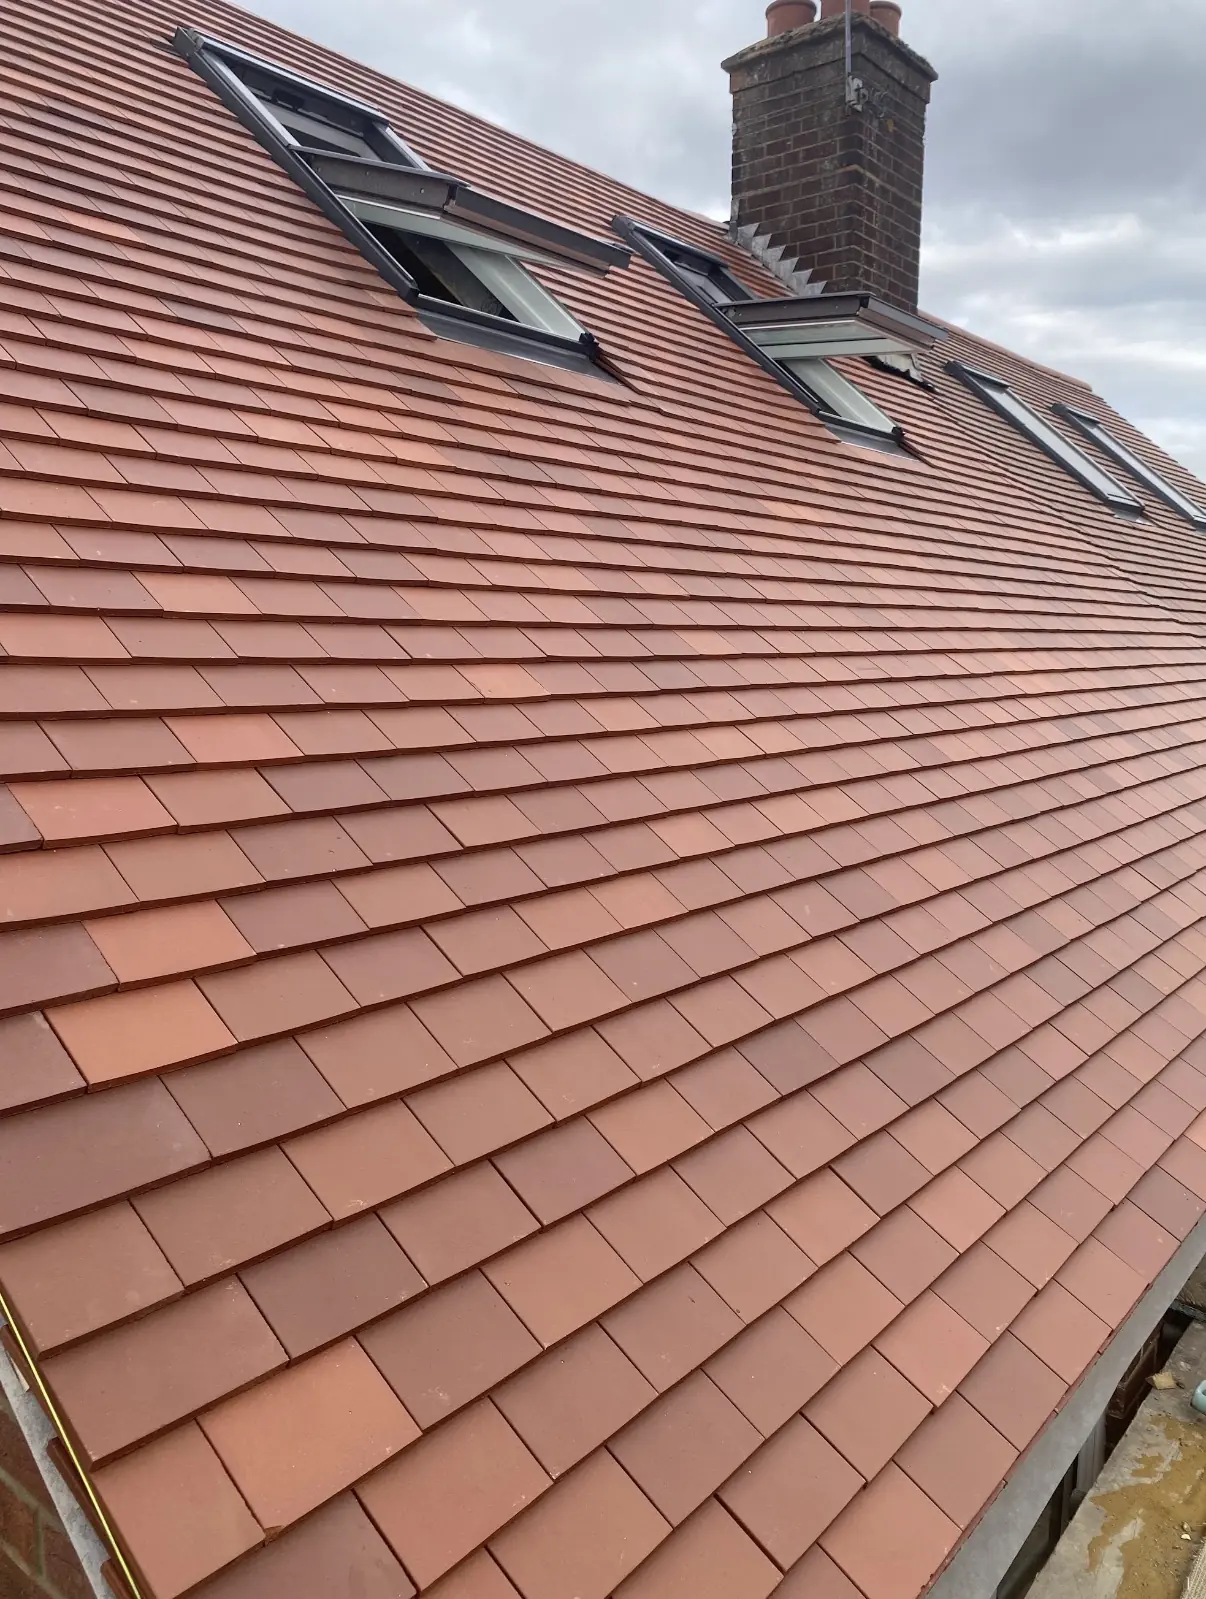
Completed roof replacement project photograph
Roof · EN4

Roof replacement

A complete roof replacement, progressing from the exposed timber structure to a neatly finished red-tiled roof with integrated rooflights, improving durability, weather protection and natural light. (2025)

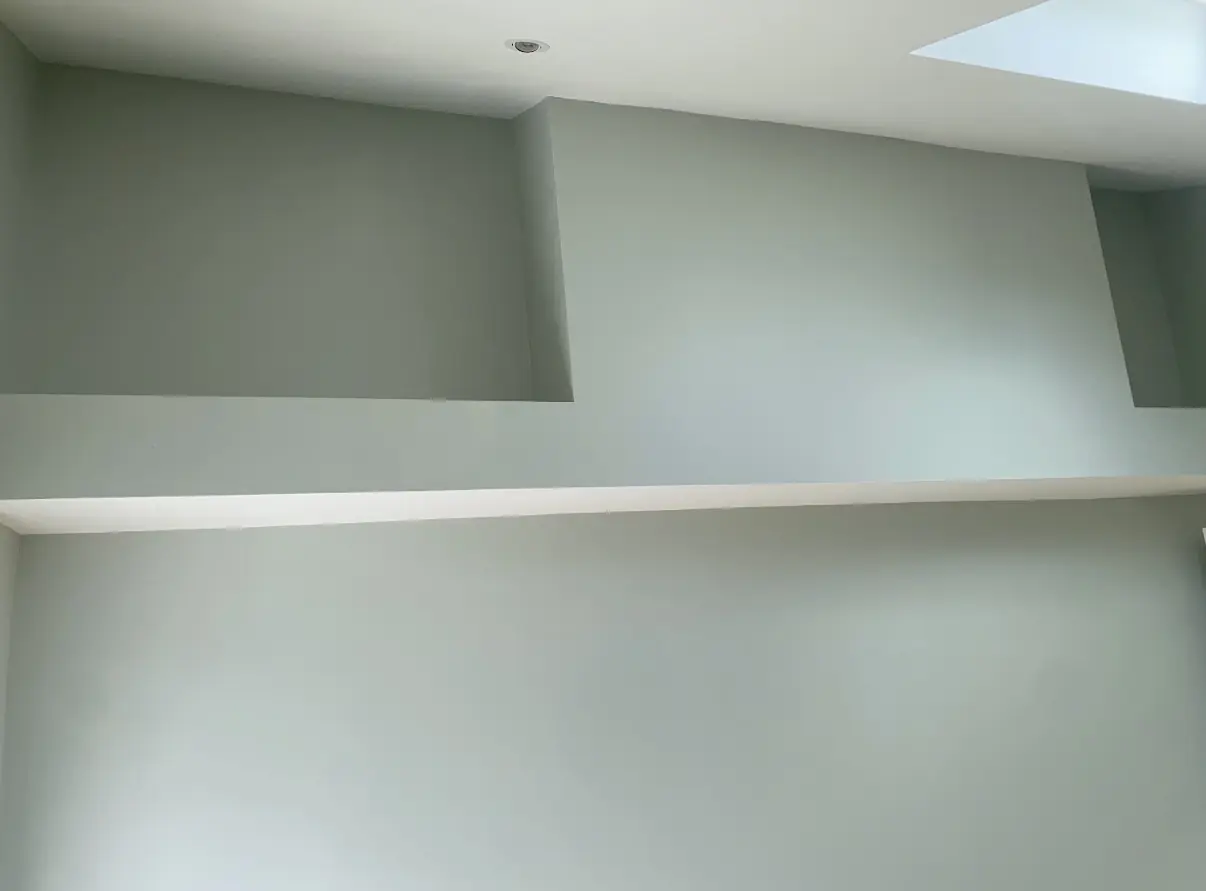
Completed carpentry project photograph
Carpentry · W14

Bespoke carpentry

Bespoke carpentry makes intelligent use of the awkward angles, transforming otherwise wasted space into discreet built-in storage. Clean lines and a seamless finish keep the result elegant, uncluttered and beautifully simple. (2025)

Have a similar project?

Share the space, scope and timing.

A few useful details help us understand whether the project is a good fit before arranging the next step.