
Full renovations
Coordinated improvements across several rooms, from strip-out and first fix through to decorating and finishing.
Residential building & renovation
Home Harmony Construction delivers residential renovations, extensions and interior improvements across London and surrounding areas—with practical planning, clear communication and care for the details.
What we do
Coordinated improvements across several rooms, from strip-out and first fix through to decorating and finishing.
New space and reconfigured layouts, delivered with close attention to structure, services and transitions.
Detailed installation of the rooms where planning, waterproofing, services and finishing matter most.
Purposeful fitted furniture, internal woodwork and practical storage shaped around your home.
Preparation-led painting, tiling, flooring and final details for a more refined completed space.
Patios, garden structures and selected external works that extend how you use your property.
Project gallery
Browse selected work and open each project album for additional before-and-after photos where available.
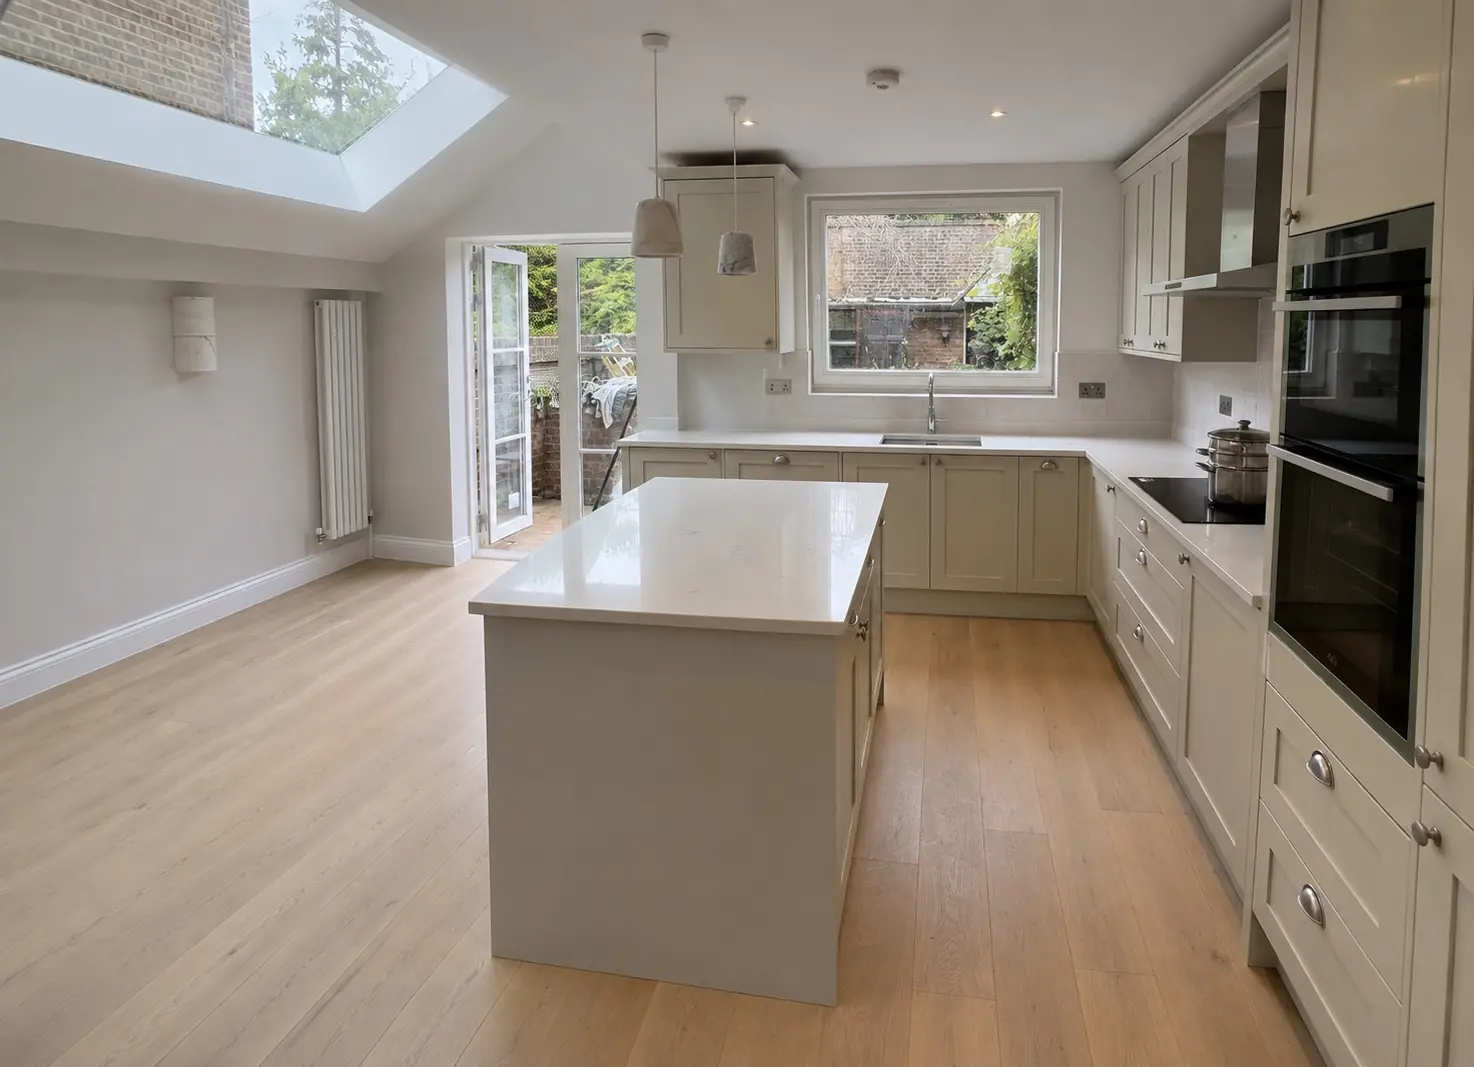
A complete whole-house renovation and loft conversion, carefully planned to maximise natural light, space and storage. The finished home includes a new kitchen, contemporary family bathroom and guest bathroom, fitted wardrobes, practical eaves storage, oak flooring and refined period-style detailing, creating a bright and cohesive interior throughout. (2025)
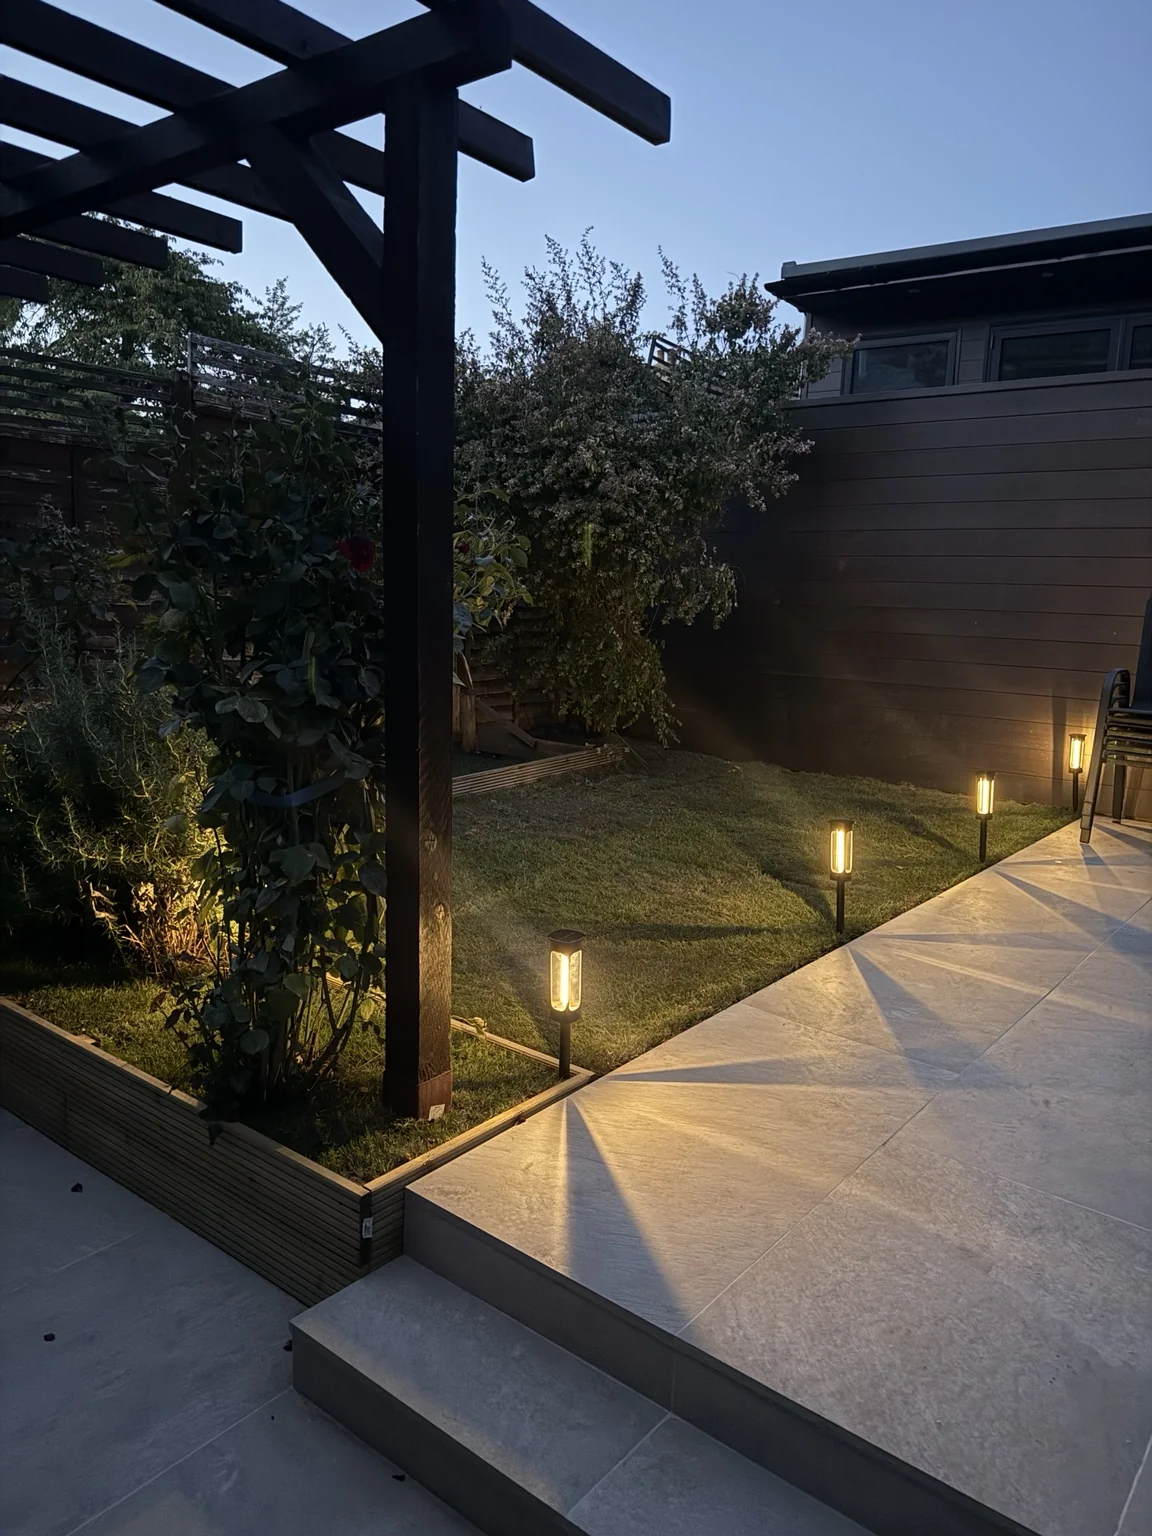
A complete garden transformation, combining contemporary paving, bespoke timber pergola, landscaping and carefully planned lighting to create a relaxing outdoor space that is equally enjoyable by day and after sunset. (2026)
How it works
Tell us what you would like to change, your location, priorities, budget and likely timing. We may follow up with a few questions before arranging a site visit.
We visit the property, review the space, discuss practical options and agree the scope that will form the basis of your quotation.
Where required, we prepare floor plans and/or design proposals to develop the details and help you visualise the finished space before building begins.
We coordinate and sequence the work, provide regular progress updates and seek your feedback on key decisions as the project develops.
We review the finishing details, complete the final checks and hand over the finished space for you to enjoy.
Frequently asked questions
Renovation costs and programmes depend heavily on scope, specifications and the existing property. These answers explain how we approach budgets, quotations and changes so you know what to expect.
Ask about your project →An early estimate is an indicative budget based on the information available at that stage. A formal quotation is prepared around an agreed scope, site conditions and known specifications. Where an item is not yet fully defined, we aim to identify the assumption or allowance clearly.
Yes. Depending on the project, the quotation can cover floor-plan drawings, planning and design work, construction, or a combined package. The scope can be tailored so you only pay for the stages you need.
We start by agreeing priorities and a clear scope, then identify important selections and any uncertain items early. Making key decisions before work reaches that stage and documenting later changes helps reduce avoidable surprises.
Changes are treated as variations to the agreed scope. Where practical, we will explain the likely cost and programme impact before the additional or altered work proceeds, so there is a clear record of what has changed.
It is sensible to keep some contingency separate from the agreed works, particularly in older London properties where hidden conditions may only become visible after opening up. The appropriate amount depends on the property and the nature of the project.
The payment schedule is agreed before work starts and set out with the project terms. For larger projects, a staged payment schedule can be used to reflect progress or defined parts of the work, with the exact arrangement confirmed in advance.
Timing depends on the scope, structural work, approvals, material lead times and access. Once the work is sufficiently defined, we can discuss the expected sequence and a realistic programme for the project.
Yes. This website is available in English and Simplified Chinese, and project enquiries can be made in either language. When contacting us, include the property postcode and a short description of the work you are considering.
Planning a project?
Share your postcode, project type, approximate budget and preferred timing. We will have the right information for a useful first conversation.